Internal
refurbishments
Kitchens, bathrooms and living spaces, coordinated as part of a wider refurbishment or a defined package of work.
Explore Clarendon Street and Maids Causeway
Amclar / Cambridge
Residential refurbishment, extensions and bespoke interiors. Building work brought together around your home.
From structural changes to fitted detail, with Amclar responsible for the agreed work.
Residential building, Cambridge
A refurbishment can change the whole property, or focus on a particular part of it. Our work brings the building, the interiors and the finishing trades into an agreed scope.
Meet Amclar and see the approach01 / Selected work
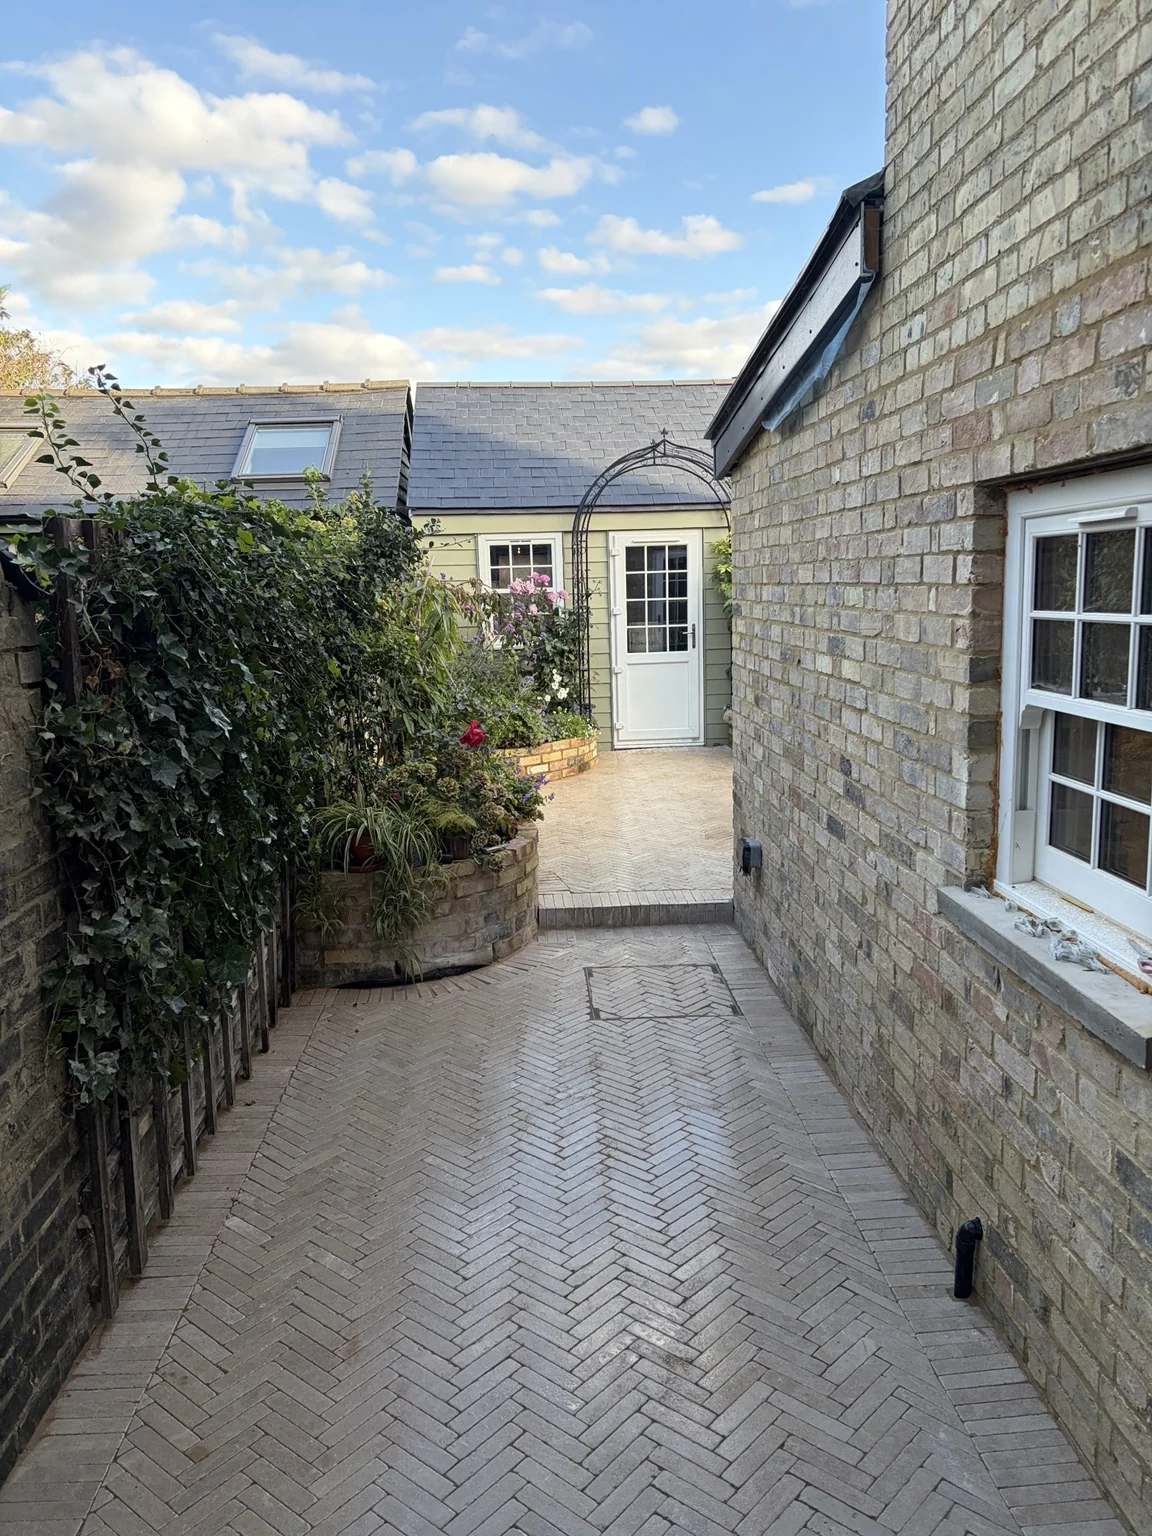
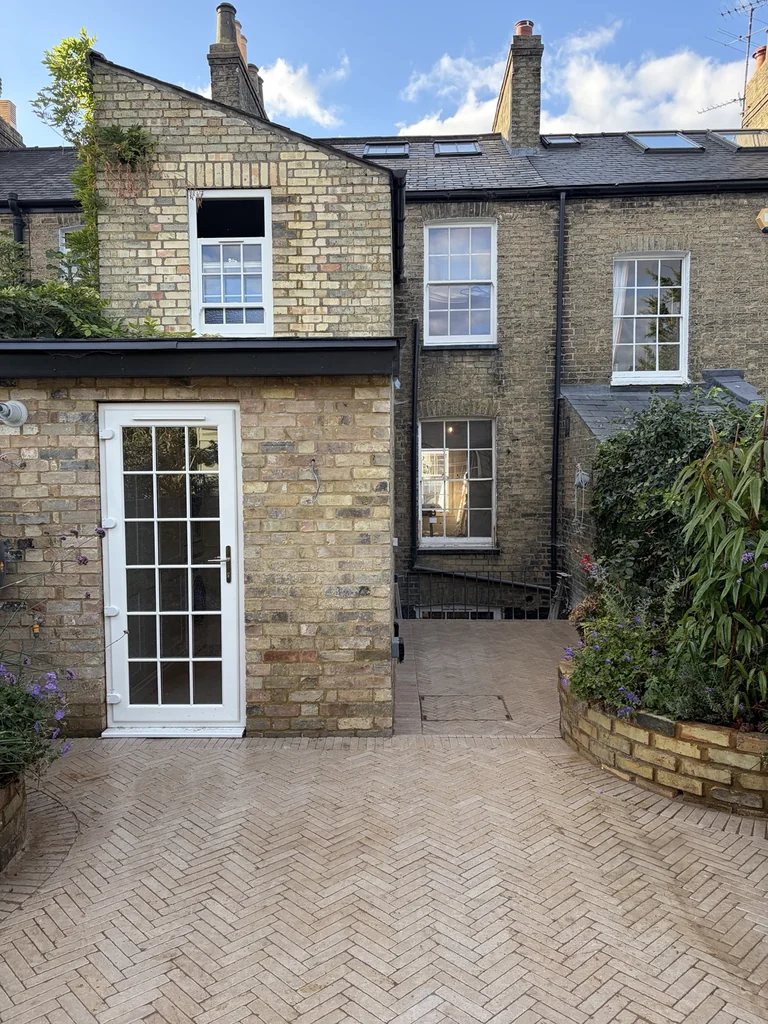
A full refurbishment, loft conversion, extension and new-build annex. Building, interior and exterior work brought together in one Cambridge project.
Inside the project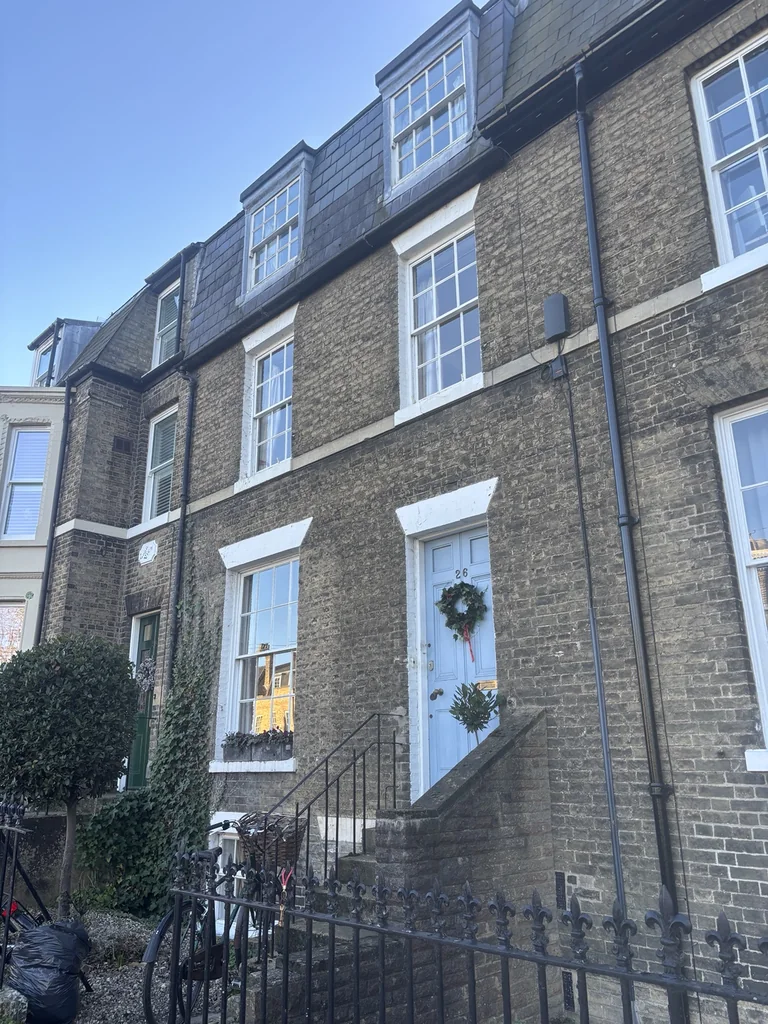
02 / Completed project
Two bathrooms stripped back and renovated, with joinery and external work alongside.
Explore the projectWhat we do
Three connected areas of residential work, defined around your property and the scope you need.
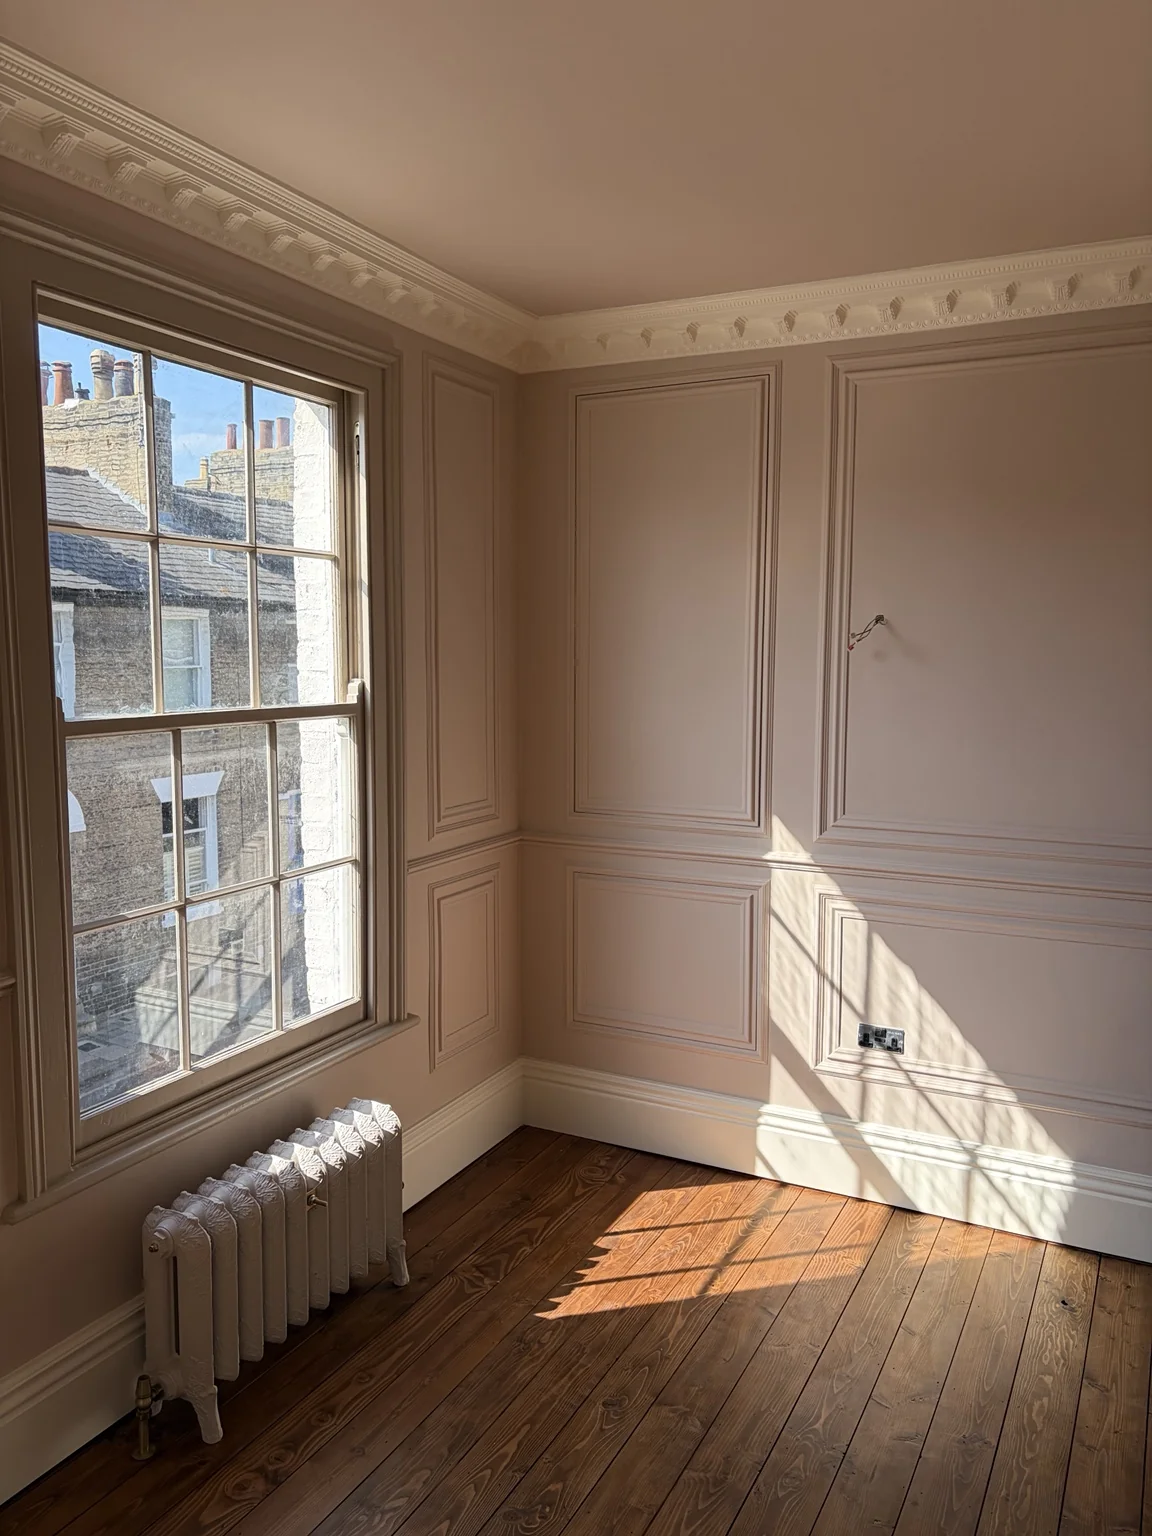
Kitchens, bathrooms and living spaces, coordinated as part of a wider refurbishment or a defined package of work.
Explore Clarendon Street and Maids Causeway
Building work that changes how a home is used: additional space, loft conversions and alterations to the existing layout.
Explore Clarendon Street
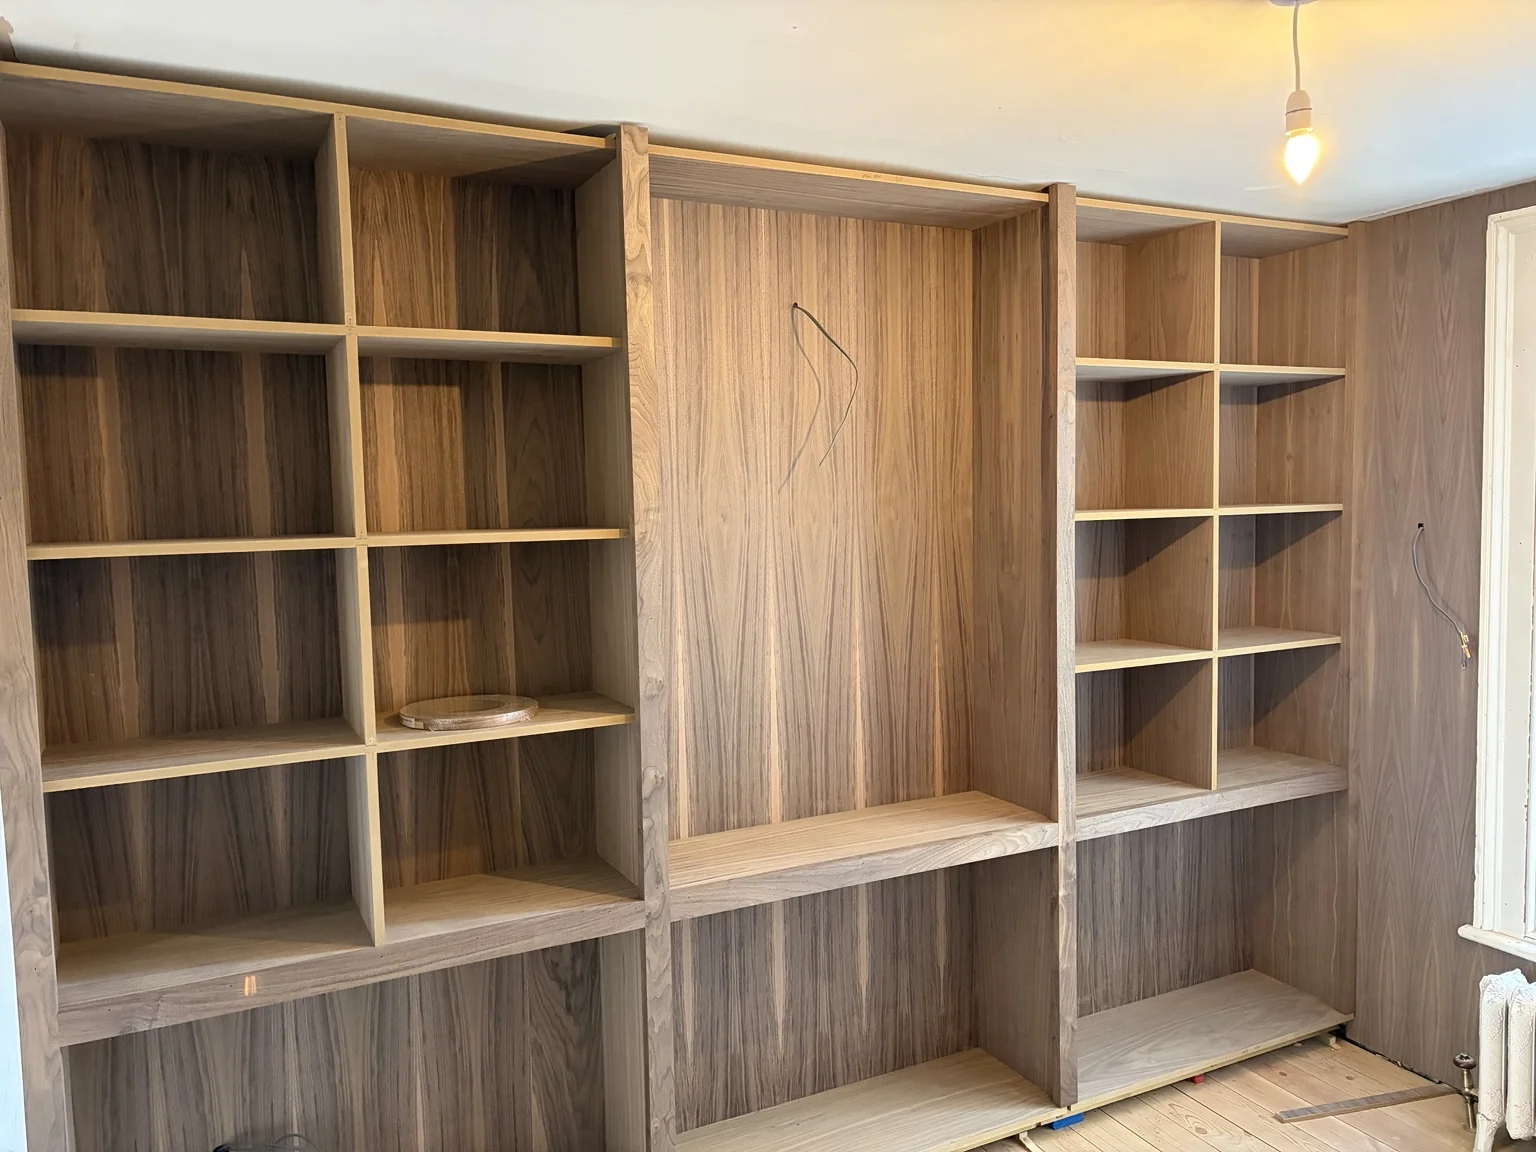
Fitted shelving, cabinetry and interior details, brought together with the surrounding building work and finishes.
Explore the joinery at Clarendon Street
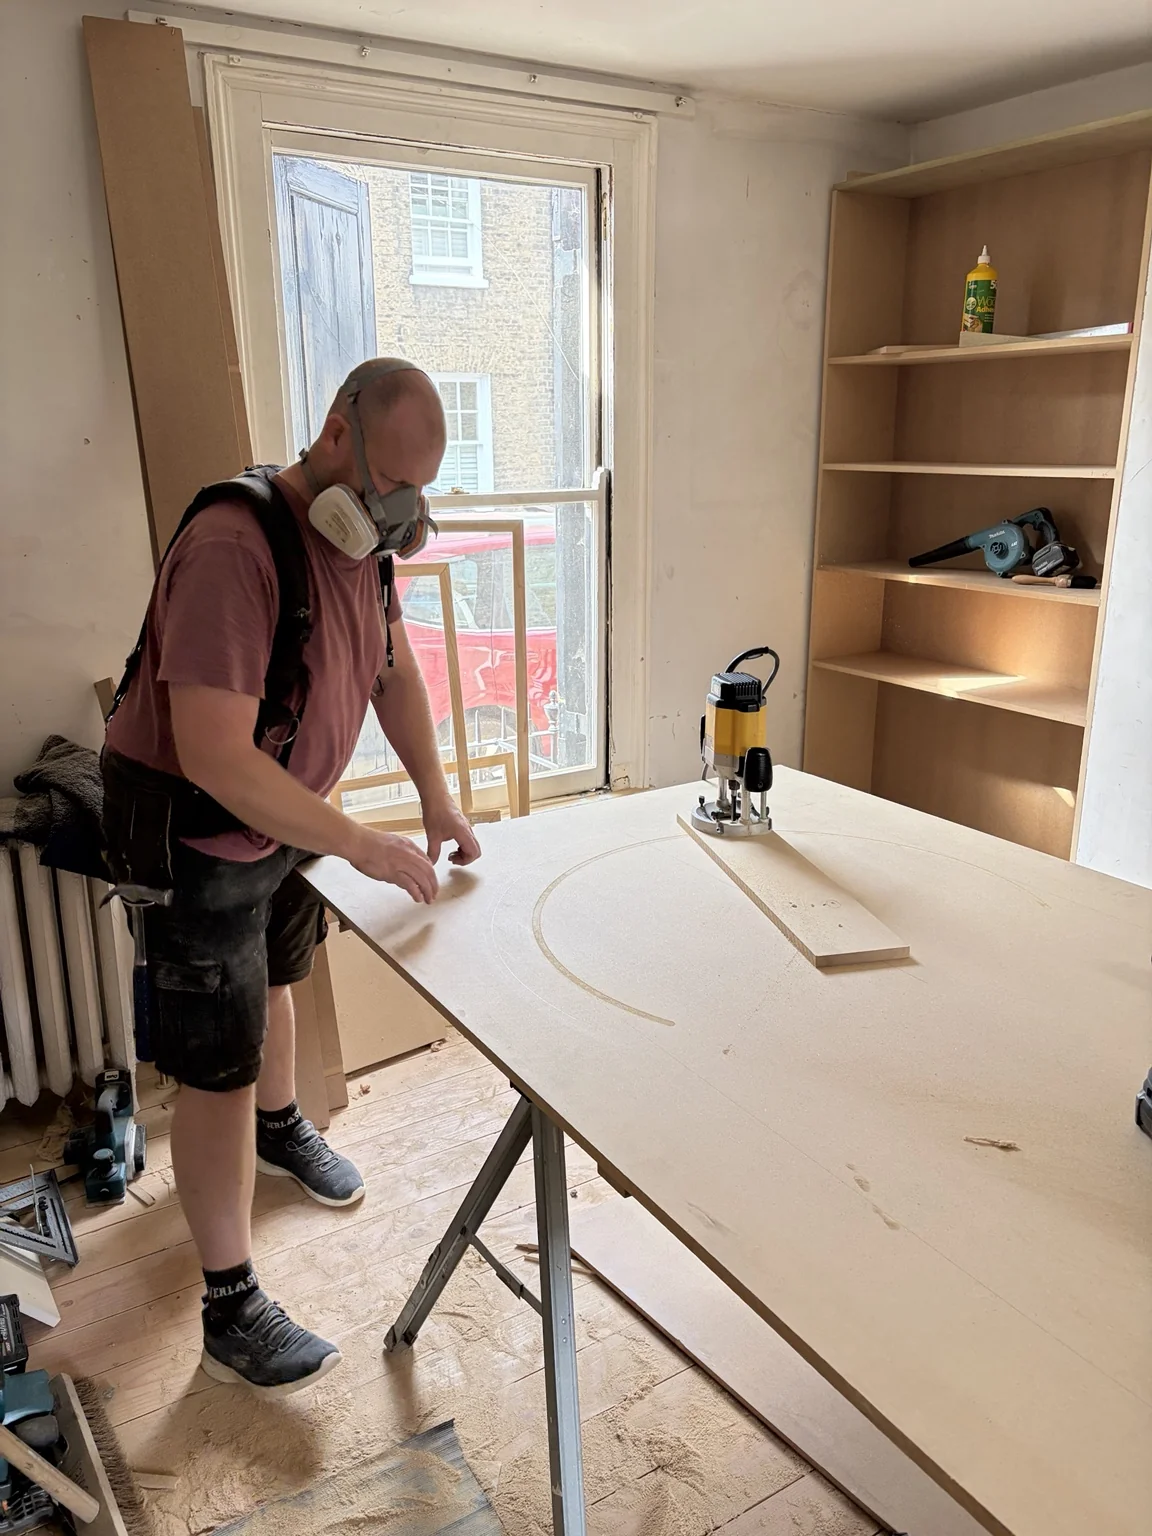
Making / Fitting / Finishing
Fitted joinery connects the room, the materials and the practical use of the space. At Clarendon Street, the progress photographs show the making and assembly behind the finished interior.
How we work
Your agreed building work is delivered by Amclar, led by James McNally, with an appointed foreman or site manager managing the day-to-day work.
01 / Define
Start with the property, drawings and priorities. Establish what is included, the responsibilities and the information needed before work begins.
02 / Coordinate
Amclar takes responsibility for the agreed work, with day-to-day delivery managed by an appointed foreman or site manager.
03 / Finish
Coordinate the trades and finishing sequence so the building work, fitted elements and interior finishes are considered together.
A first conversation